13760 JOYCE DR
13760 JOYCE DR
13760 JOYCE DR
13760 JOYCE DR
13760 JOYCE DR
13760 JOYCE DR
13760 JOYCE DR
13760 JOYCE DR
13760 JOYCE DR
13760 JOYCE DR
13760 JOYCE DR
13760 JOYCE DR
13760 JOYCE DR
13760 JOYCE DR
13760 JOYCE DR
13760 JOYCE DR
13760 JOYCE DR
13760 JOYCE DR
13760 JOYCE DR
13760 JOYCE DR
13760 JOYCE DR
13760 JOYCE DR
13760 JOYCE DR
13760 JOYCE DR
13760 JOYCE DR
13760 JOYCE DR
13760 JOYCE DR
13760 JOYCE DR
13760 JOYCE DR
13760 JOYCE DR
13760 JOYCE DR
13760 JOYCE DR
13760 JOYCE DR
13760 JOYCE DR
13760 JOYCE DR
13760 JOYCE DR
13760 JOYCE DR
13760 JOYCE DR
13760 JOYCE DR
13760 JOYCE DR
13760 JOYCE DR
13760 JOYCE DR
13760 JOYCE DR
13760 JOYCE DR
13760 JOYCE DR
13760 JOYCE DR
13760 JOYCE DR
13760 JOYCE DR
13760 JOYCE DR
13760 JOYCE DR
13760 JOYCE DR
13760 JOYCE DR
13760 JOYCE DR
13760 JOYCE DR
13760 JOYCE DR
SEE ALL PHOTOS
13760 JOYCE DR
13760 JOYCE DR
13760 JOYCE DR
13760 JOYCE DR
13760 JOYCE DR
13760 JOYCE DR
13760 JOYCE DR
13760 JOYCE DR
13760 JOYCE DR
13760 JOYCE DR
13760 JOYCE DR
13760 JOYCE DR
13760 JOYCE DR
13760 JOYCE DR
13760 JOYCE DR
13760 JOYCE DR
13760 JOYCE DR
13760 JOYCE DR
13760 JOYCE DR
13760 JOYCE DR
13760 JOYCE DR
13760 JOYCE DR
13760 JOYCE DR
13760 JOYCE DR
13760 JOYCE DR
13760 JOYCE DR
13760 JOYCE DR
13760 JOYCE DR
13760 JOYCE DR
13760 JOYCE DR
13760 JOYCE DR
13760 JOYCE DR
13760 JOYCE DR
13760 JOYCE DR
13760 JOYCE DR
13760 JOYCE DR
13760 JOYCE DR
13760 JOYCE DR
13760 JOYCE DR
13760 JOYCE DR
13760 JOYCE DR
13760 JOYCE DR
13760 JOYCE DR
13760 JOYCE DR
13760 JOYCE DR
13760 JOYCE DR
13760 JOYCE DR
13760 JOYCE DR
13760 JOYCE DR
13760 JOYCE DR
13760 JOYCE DR
13760 JOYCE DR
13760 JOYCE DR
13760 JOYCE DR
13760 JOYCE DR
Courtesy of DONOVAN HOME SALES INC, Karen Donovan  Listing Contact: 800-822-1222 
Sold

13760 JOYCE DR

13760 JOYCE DR, LARGO, FL 33774

$608,500
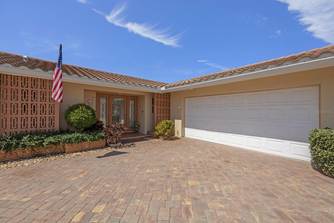
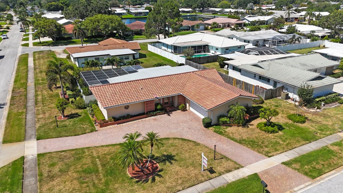
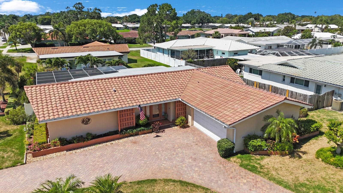
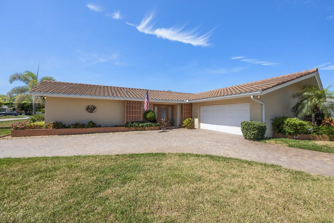
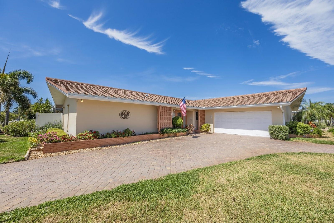
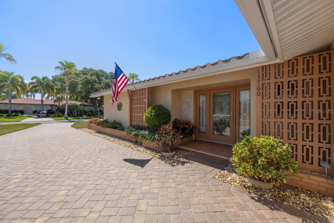
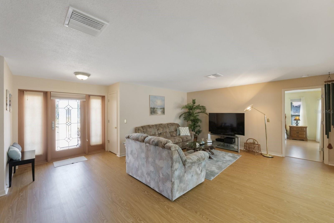
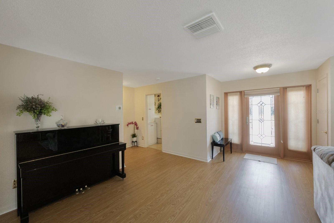
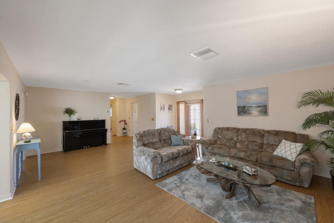
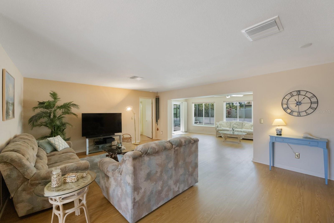
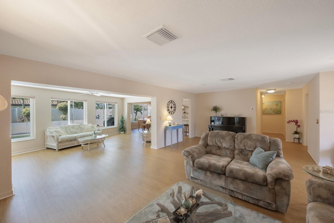
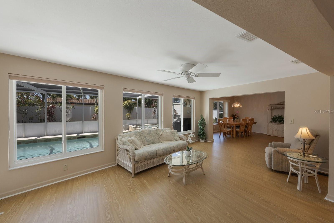
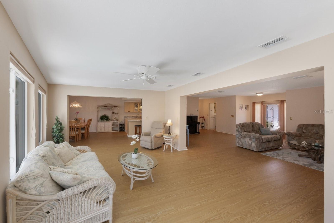
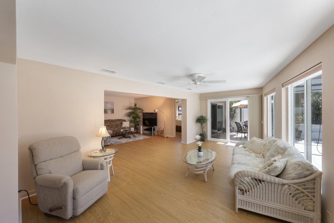
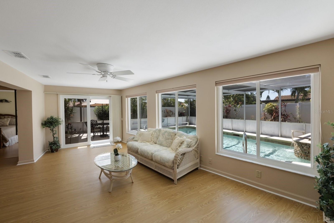
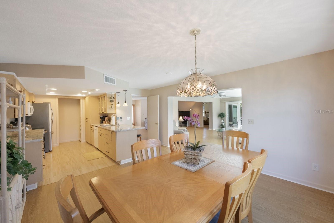
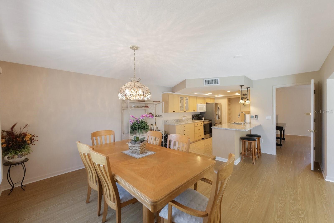
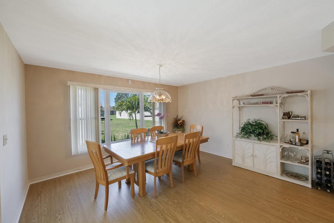
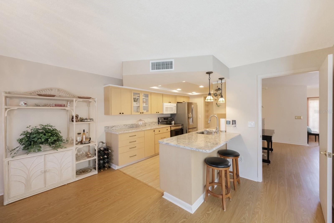
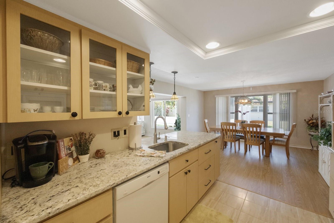
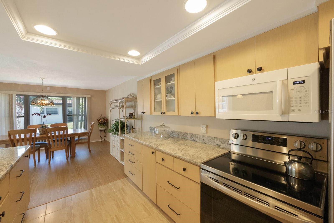
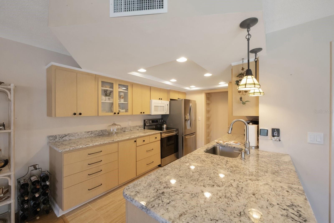
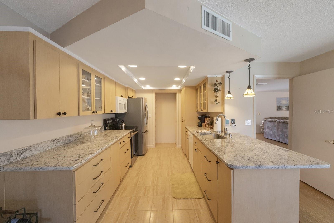
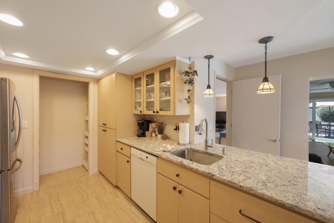
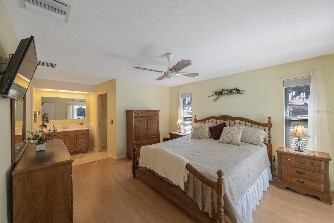
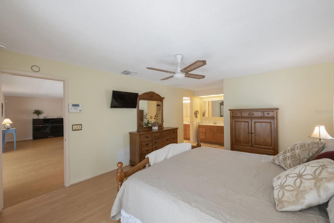
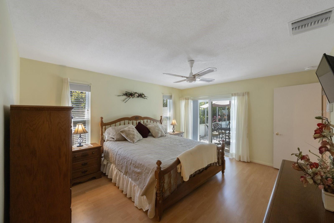
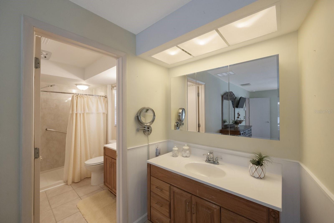
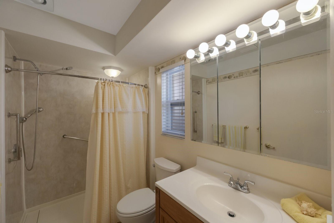
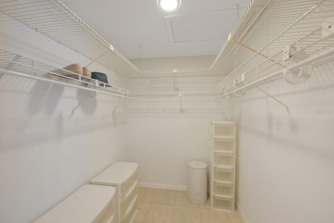
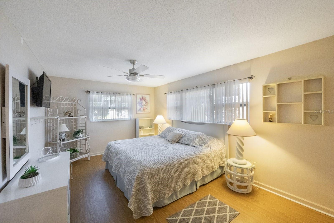
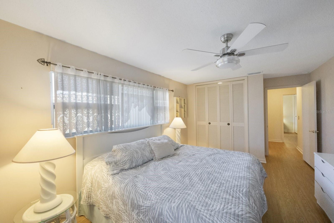
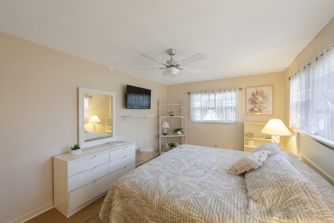
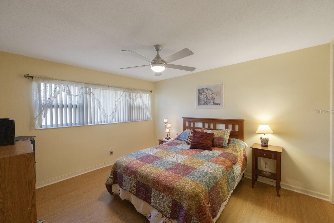
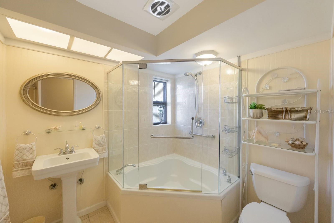
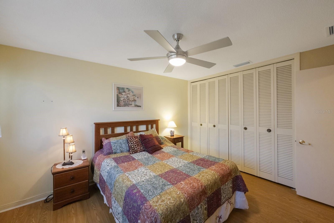
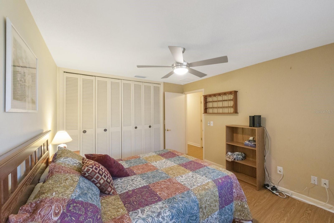
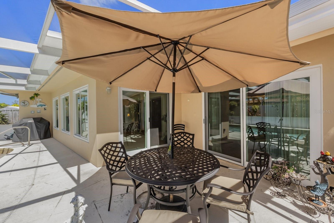
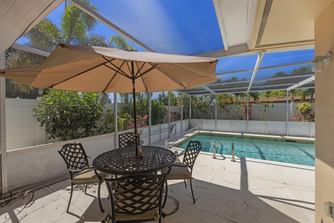
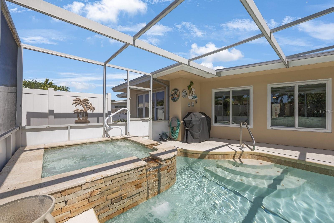
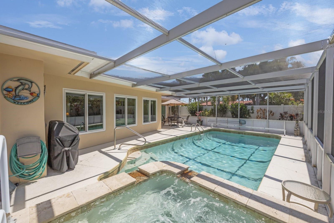
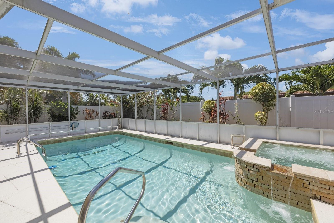
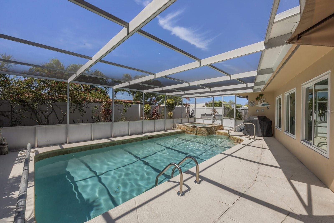
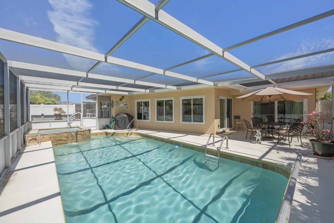
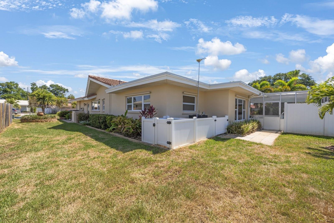
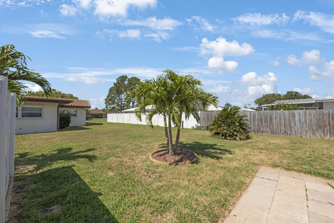
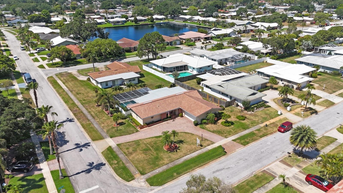
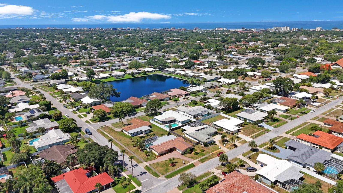
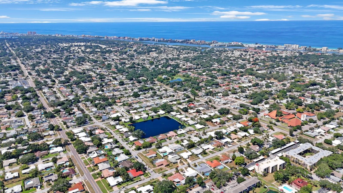
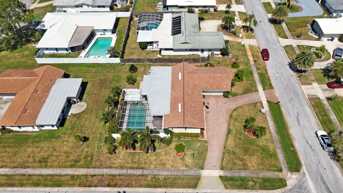
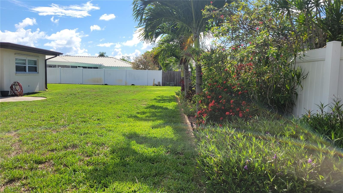
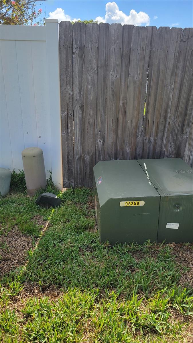
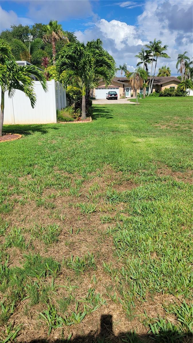
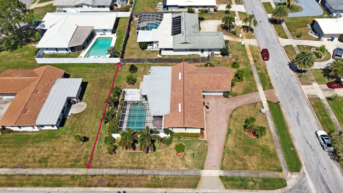
Contract fell through. Home is now available. Buyer's circumstances changed. Spacious, lovingly maintained spacious split plan, extended home. Entry foyer to open living, family room, kitchen and dining areas with vistas of private screened, heated pool and custom spill-over spa. Relax and enjoy entertaining and cooking in open, spacious, well planned kitchen with granite counters plus humongous eating area with seating for 10 or more! Split plan with very large master suite with ensuite bath with newly redone shower, dual vanities and walk-in closet. The other wing offers 2 additional, spacious bedrooms and custom spa bath. Numerous updates including: newer family room addition with hurricane-impact resistant windows, Updated A.C. & Hot water heater, Brand new 30 year tile roof just installed several months ago, well landscaped with sprinklers including rust prevention treatment system, custom paved driveway and lovely over-sized lot. Full list of updates can be provided. Don't miss this immaculate, well cared for home in a great neighborhood!

3
beds

2
baths

2,018 Sq.Ft. LIVING AREA

0.29 Acres lot

Scott  Ramella

Scott Ramella

Features & Amenities

Interior

  • total bedrooms3
  • Total bathrooms2
  • full bathrooms2
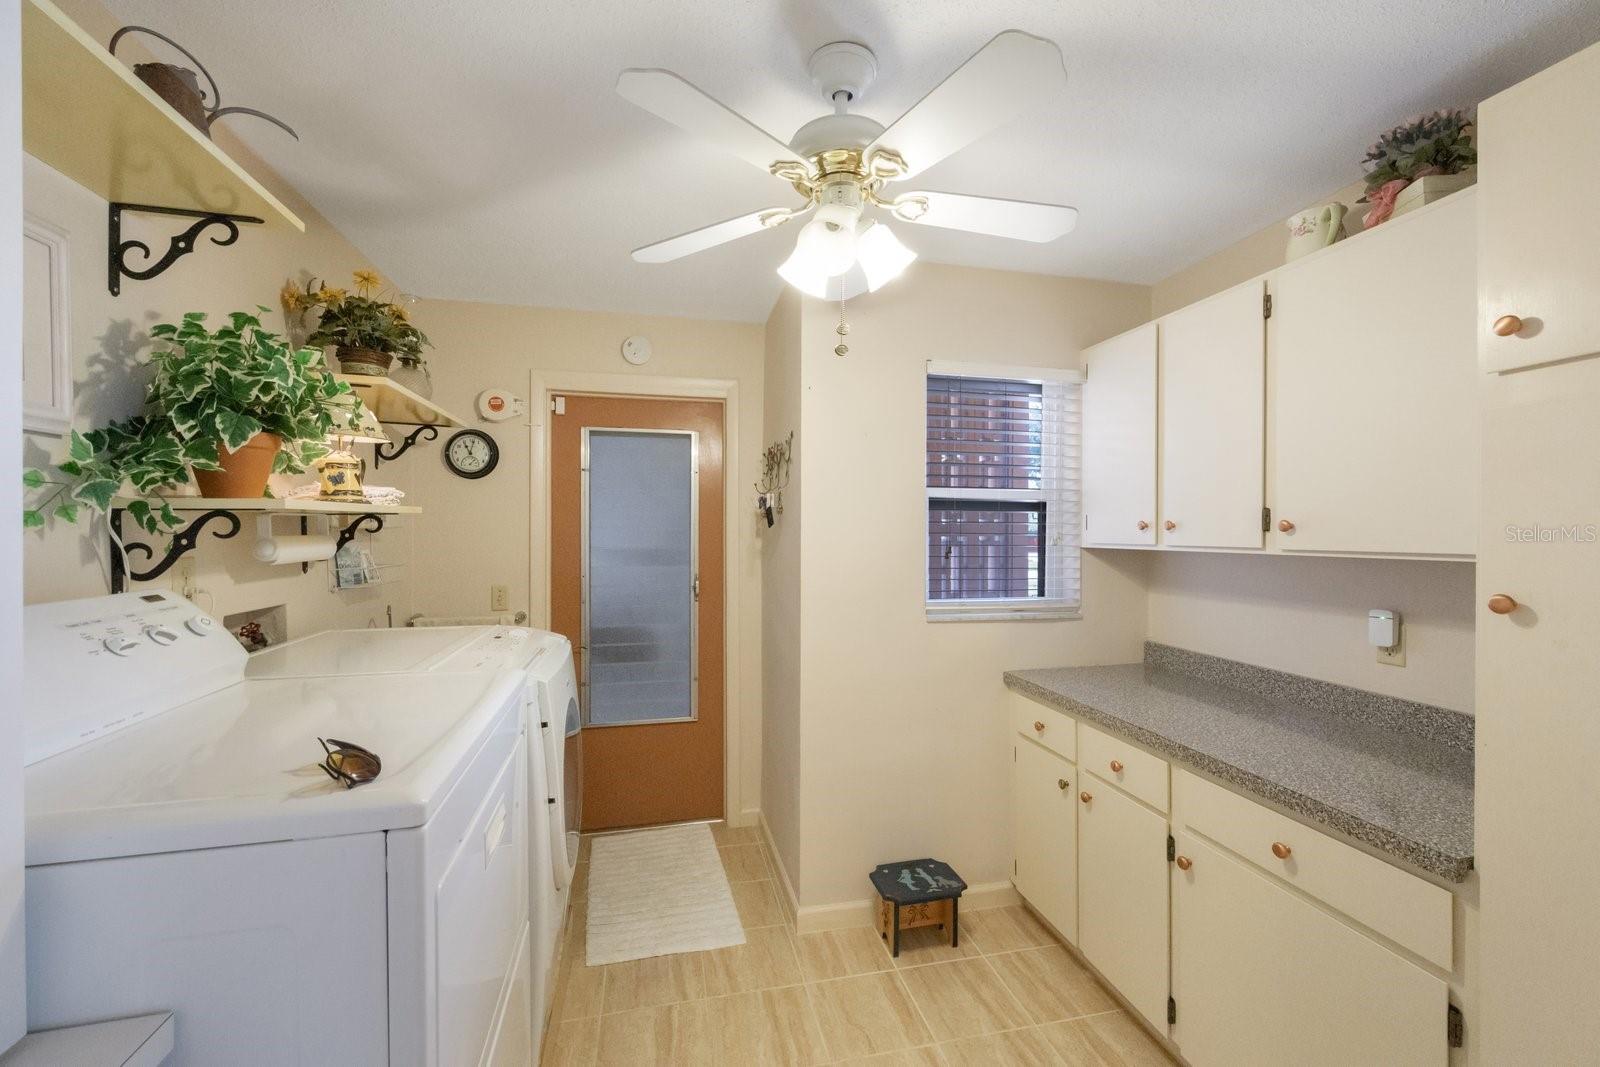
  • Laundry room Inside, Laundry Room
  • Flooring Ceramic Tile, Luxury Vinyl
  • APPLIANCES Dishwasher, Disposal, Dryer, Electric Water Heater, Exhaust Fan, Microwave, Range, Refrigerator, Washer, Water Softener
  • other interior Features Ceiling Fans(s), Eat-in Kitchen, Open Floorplan, Primary Bedroom Main Floor, Solid Surface Counters, Split Bedroom, Thermostat, Walk-In Closet(s)

Area & Lot

  • Status Sold
  • Date Sold October 1, 2024
  • Living Area2,018 Sq.Ft.
  • Total Area2,577 Sq.Ft.
  • Lot Area0.29 Acres
  • MLS® IDU8244231
  • TypeResidential
  • YEAR BUILT1973
  • Architecture StylesRanch
  • Elementary SchoolOakhurst Elementary-PN
  • Middle SchoolSeminole Middle-PN
  • High SchoolSeminole High-PN

Exterior

  • STORIES1
  • Garage Space2.0
  • water SourceNone
  • utilitiesCable Connected, Electricity Connected, Public, Sewer Connected, Sprinkler Well, Water Connected
  • PoolGunite, In Ground
  • roofTile
  • HEAT TYPECentral, Electric, Heat Pump
  • AIR CONDITIONINGCentral Air
  • sewerPublic Sewer
  • SubstructureBlock, Slab
  • other exterior FeaturesHurricane Shutters, Sidewalk, Sliding Doors

Financial

  • Sales Price$608,500
  • Real Estate Tax $3,757/yr
  • HOA $10/mo
  • Zoning R-2
View Virtual Tour

Work With Us

Get assistance in determining current property value, crafting a competitive offer, writing and negotiating a contract, and much more. Contact us today.

Follow Us on Instagram