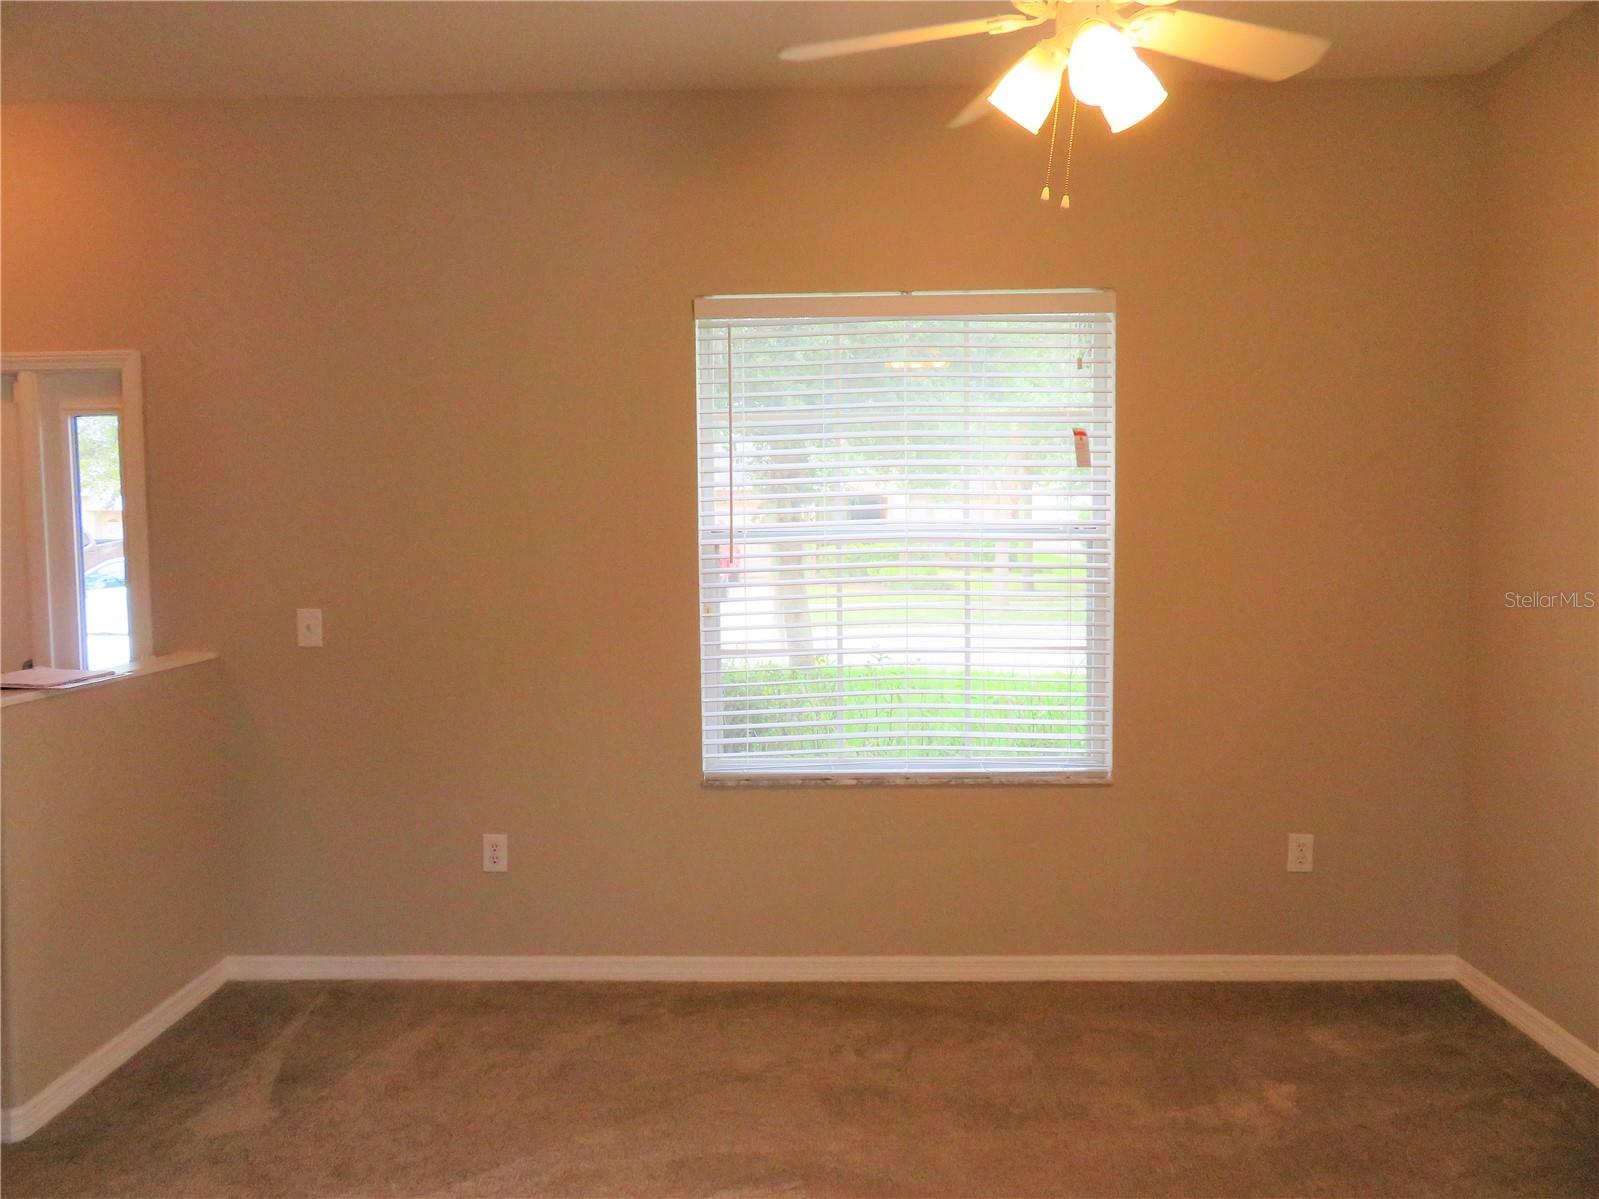
Property photo 1
Property photo 2
Property photo 3
Property photo 4
Property photo 5
4 Beds
3 Baths
2,558 sqft

$2,250/month

7506 TURTLE VIEW DR, RUSKIN FL, 33573

Price per sqft$0.88
Built in2009
Property size2,558 sqft
Property typeResidential
Courtesy of WRIGHT DAVIS REAL ESTATE, Chelsie Lewis  Listing Contact: 813-251-0001

Overview

Active

Listed Oct 16, 2026

Updated 7h ago

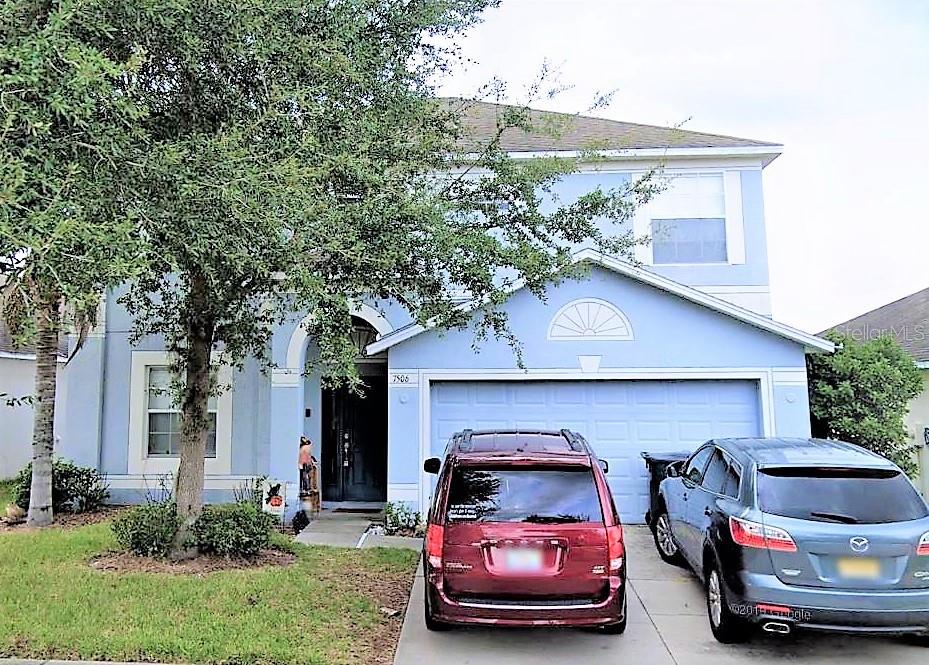
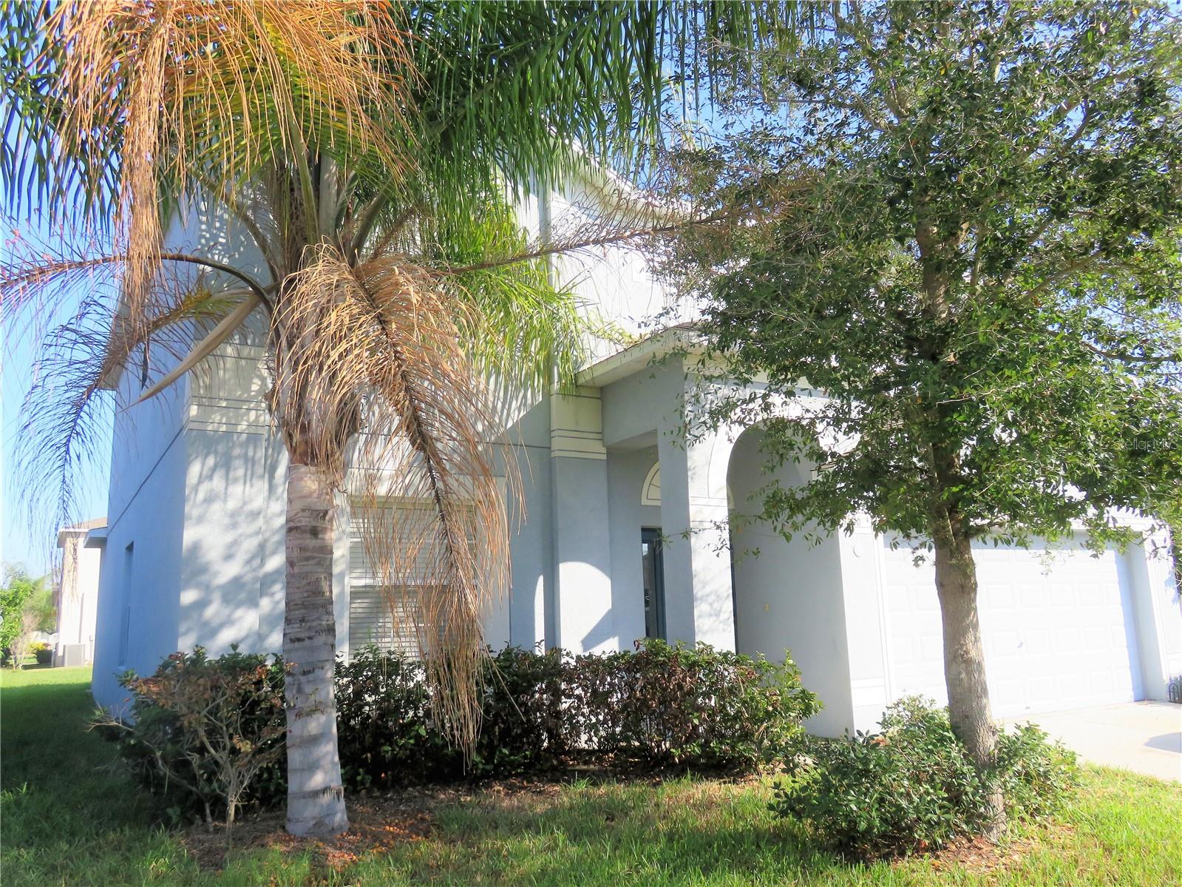
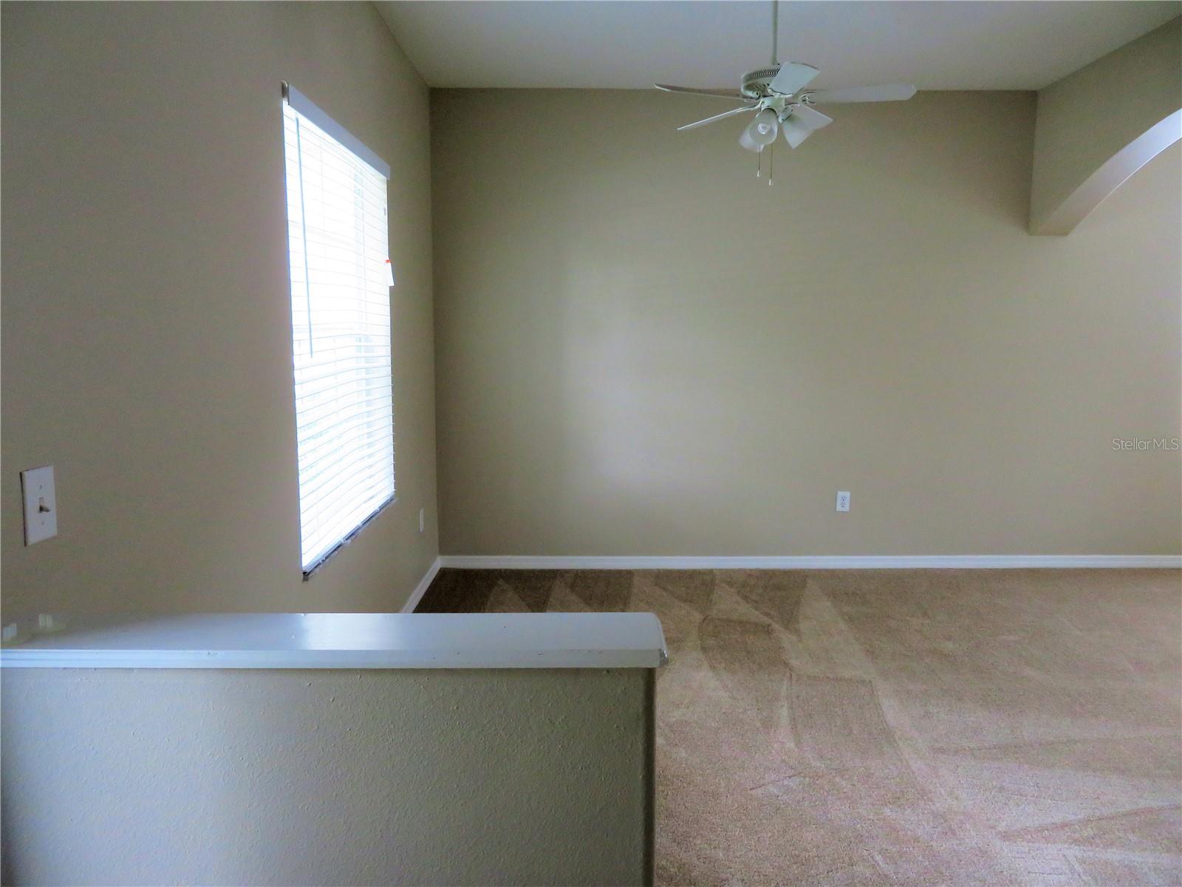
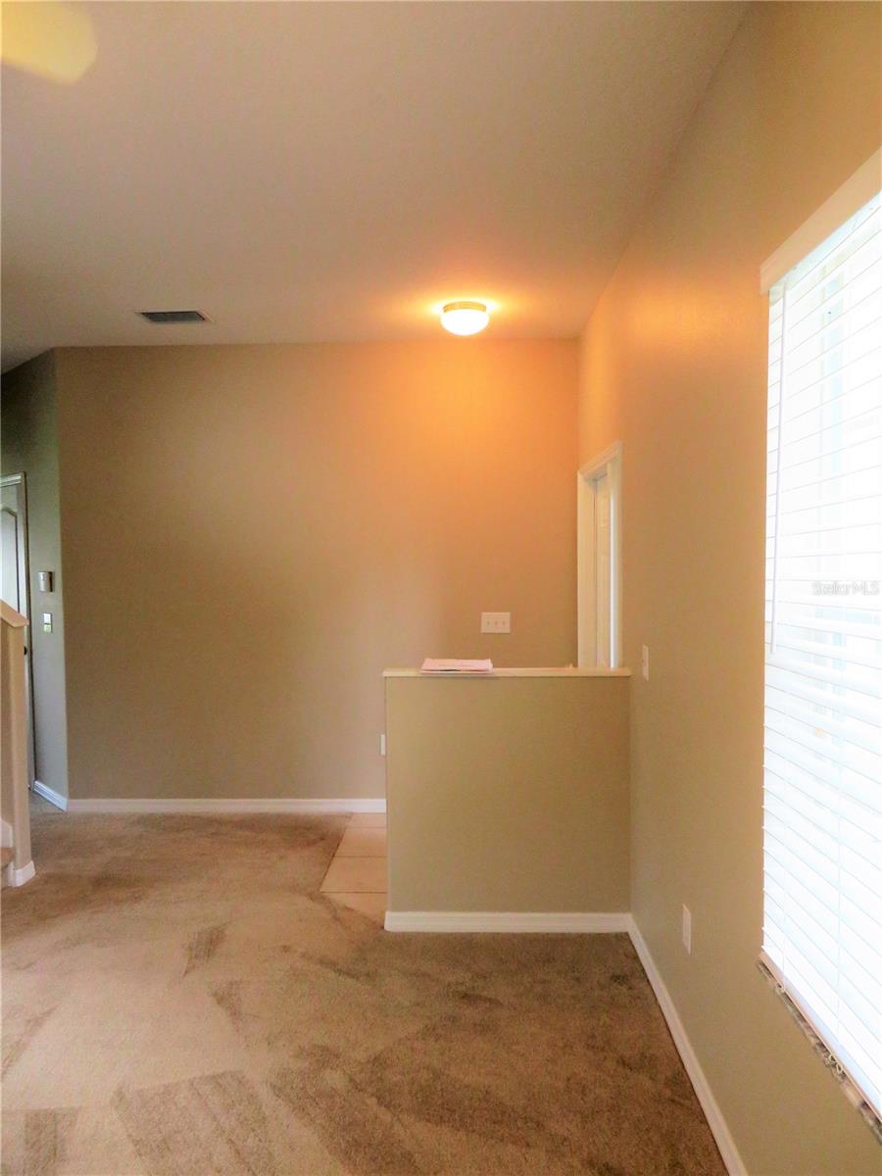
Spacious 4-bedroom, 2.5-bathroom two-story home located in a desirable Ruskin community! Situated on a quiet street, this home offers a spacious and functional floor plan with plenty of room for comfortable everyday living. Step inside to an open and inviting foyer with warm, neutral tones throughout. The first floor features ceramic tile in the wet areas, a separate living and dining area, and a versatile bonus room that is perfect for a home office, playroom, or additional living space. The spacious eat-in kitchen offers plenty of room for a breakfast table or nook and features a breakfast bar, generous countertop space, ample cabinetry, and a walk-in pantry. A convenient half bathroom is also located on the first floor for guests. Upstairs, you'll find a split-bedroom floor plan with generously sized bedrooms. The spacious primary suite features a walk-in closet and private bathroom with dual vanities and a relaxing garden-style tub. The additional bedrooms offer plenty of space and share a full hallway bathroom. A linen closet provides additional storage. The large utility room includes washer and dryer hookups. Dual sliding glass doors lead to a covered and screened lanai overlooking the expansive backyard perfect for enjoying Florida's outdoor lifestyle. Additional features include an attached two-car garage with extra storage space. Yard pest control is included in the monthly rent. In addition to the advertised base rent, all residents are enrolled in the Resident Benefits Package (RBP) for $50.00/month which includes HVAC air filter delivery, credit building to help boost your credit score with timely rent payments, utility concierge service making utility connection a breeze during your move-in, and much more! More details upon application. Pets welcome! Occupied and will be available as soon as 11/26/2026!

Additional information

MLS® ID
TB8558515
Available from
November 26, 2026

Interior Features

Bedrooms
4
Bathrooms
3
Cooling
Yes
Heating
Yes
Basement
No

Exterior Features

Lot Size
0.13 Acres

Other Property Details

Lease Term
Monthly
Association Fee Frequency
Monthly
Garage
Yes
Pets Allowed
Yes
55+/Senior Community
No

Listings courtesy of Stellar MLS as distributed by MLS GRID

All information deemed reliable but not guaranteed and should be independently verified. All properties are subject to prior sale, change or withdrawal. Neither listing broker(s) nor Shore2Bay Realty shall be responsible for any typographical errors, misinformation, misprints and shall be held totally harmless. Properties displayed may be listed or sold by various participants in the MLS. 

Based on information submitted to the MLS GRID as of 8:17 AM UTC on 10/17/2026. All data is obtained from various sources and may not have been verified by broker or MLS GRID. Supplied Open House Information is subject to change without notice. All information should be independently reviewed and verified for accuracy. Properties may or may not be listed by the office/agent presenting the information.

©2026 Stellar MLS . All rights reserved.

DMCA Notice

Powered by Luxury Presence