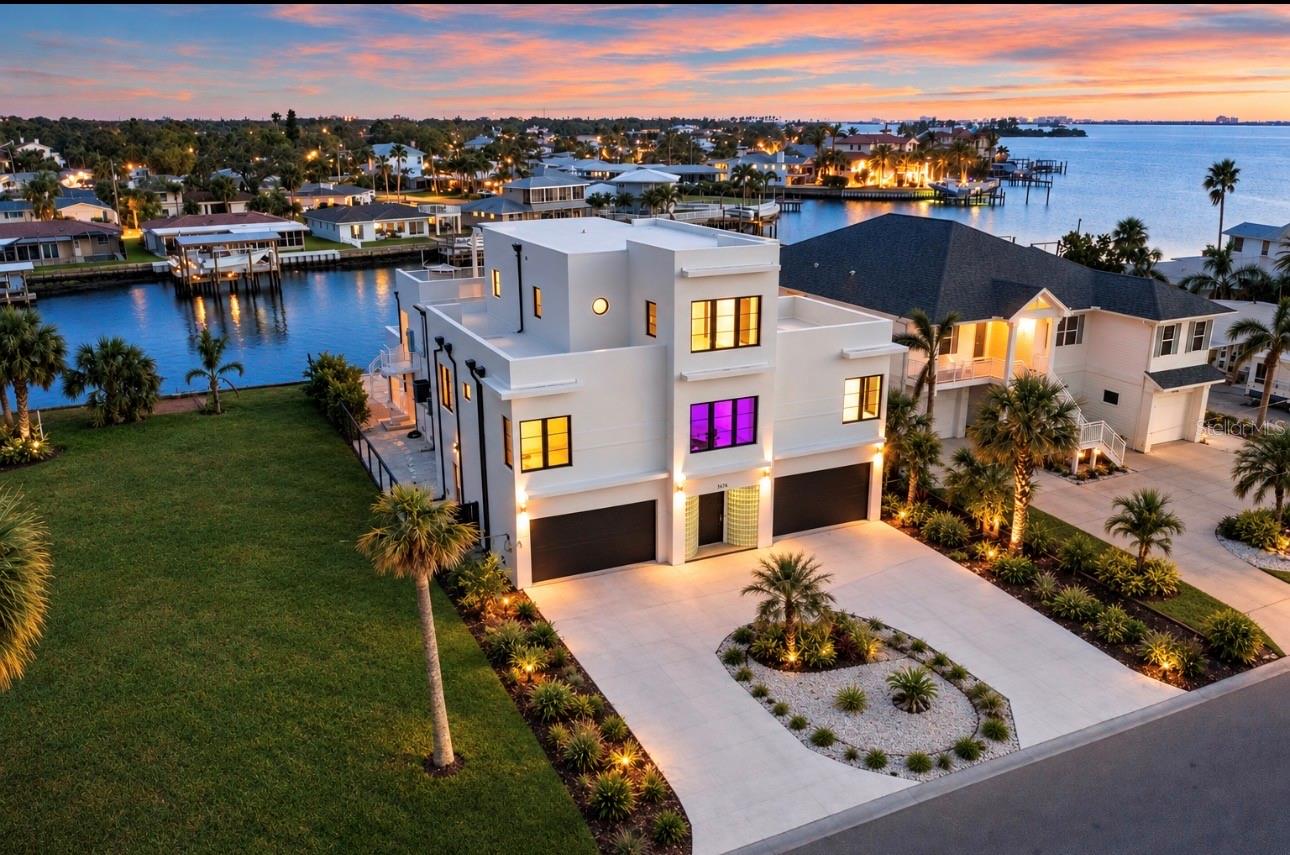
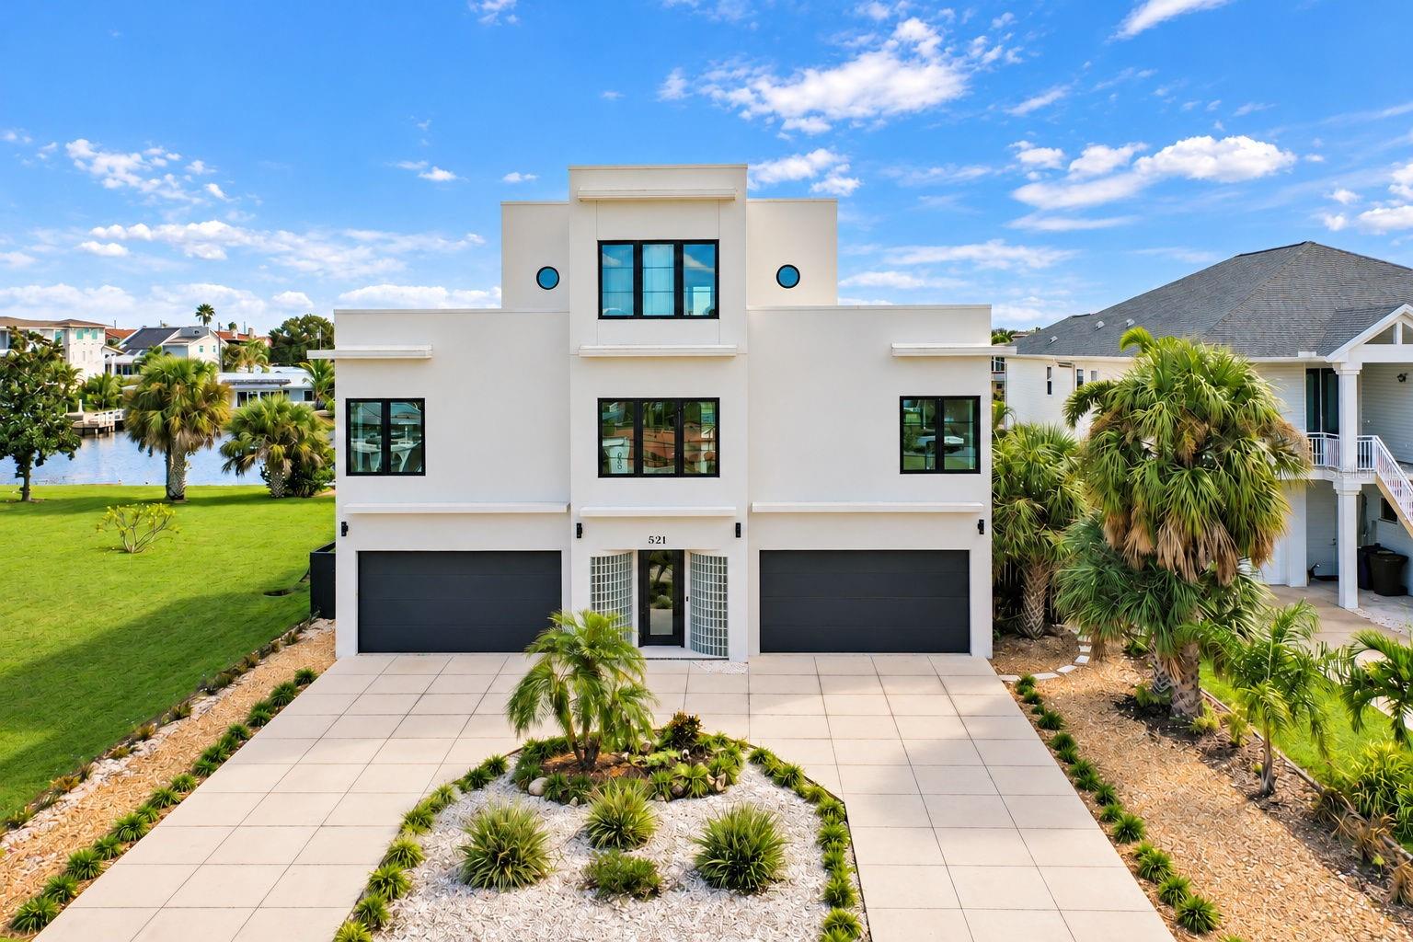
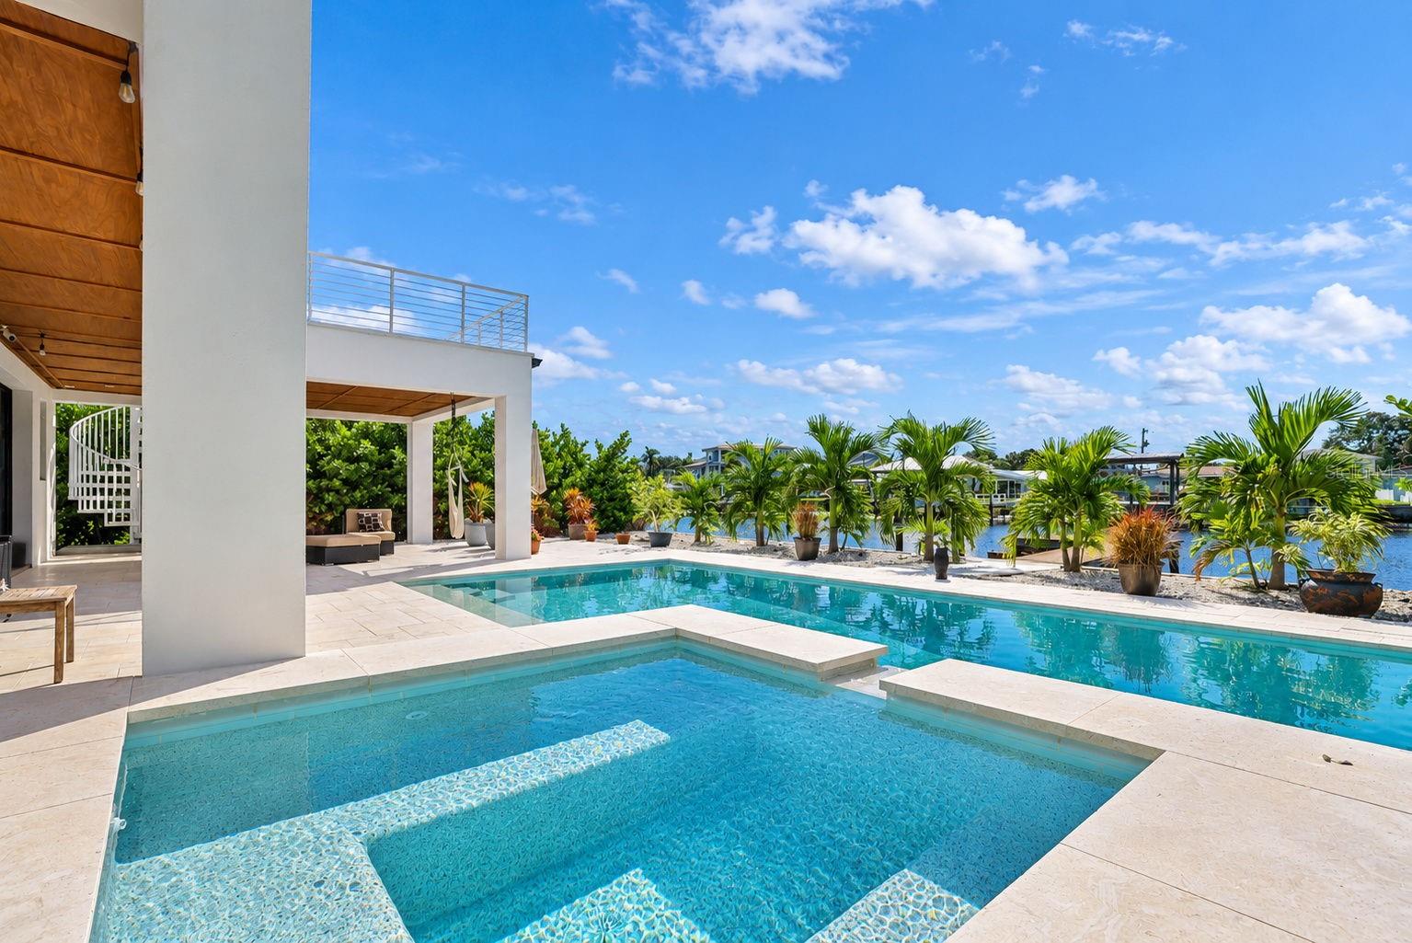
Step into a world where architectural brilliance meets coastal resilience. This extraordinary 2022 Art Deco-inspired waterfront estate combines modern design, exceptional engineering, and uncompromising construction against the breathtaking backdrop of Florida’s Gulf. This three-story residence features five bedrooms and five bathrooms, designed to maximize spectacular water views. Extensive solid reinforced concrete construction, including five wall-mounted reinforced concrete floors, gives the home a true fortress-like quality and level of structural engineering rarely found in residential construction.
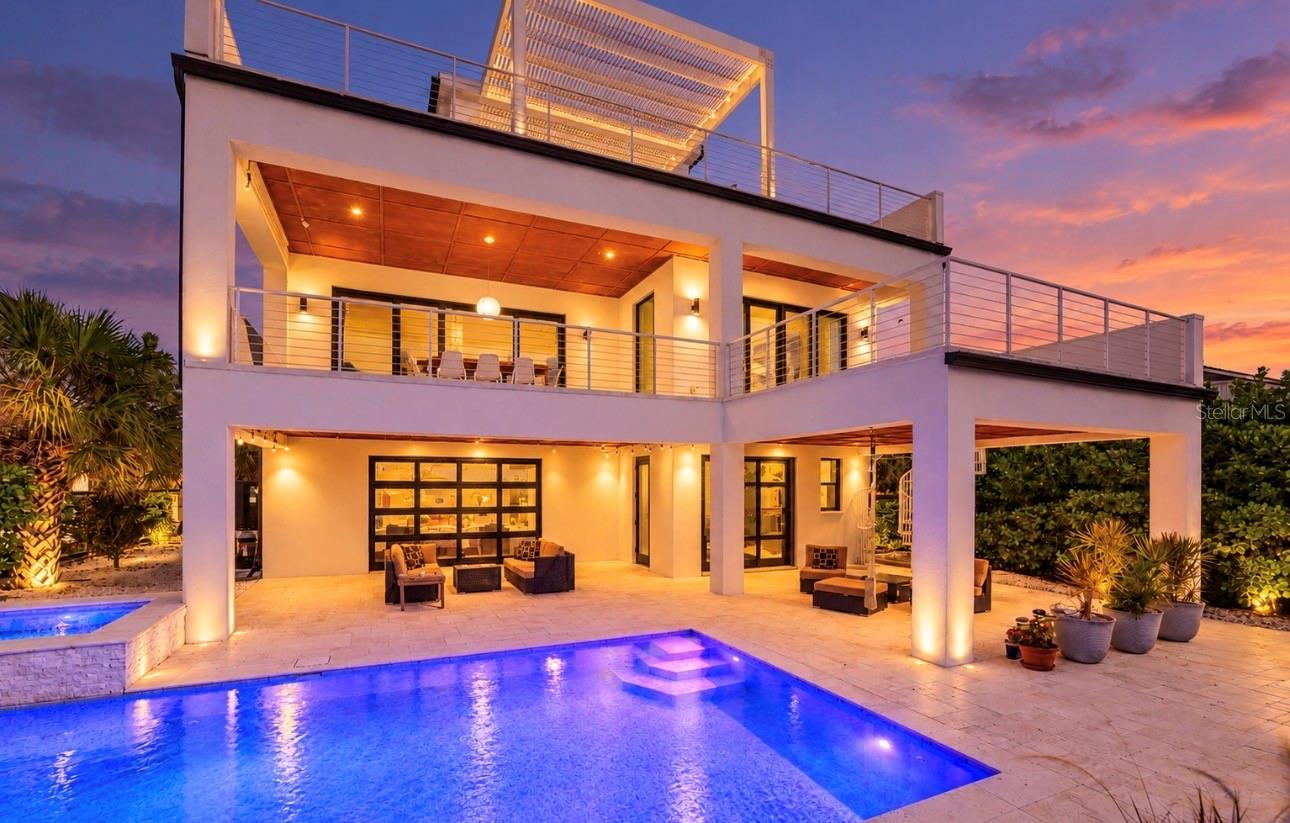
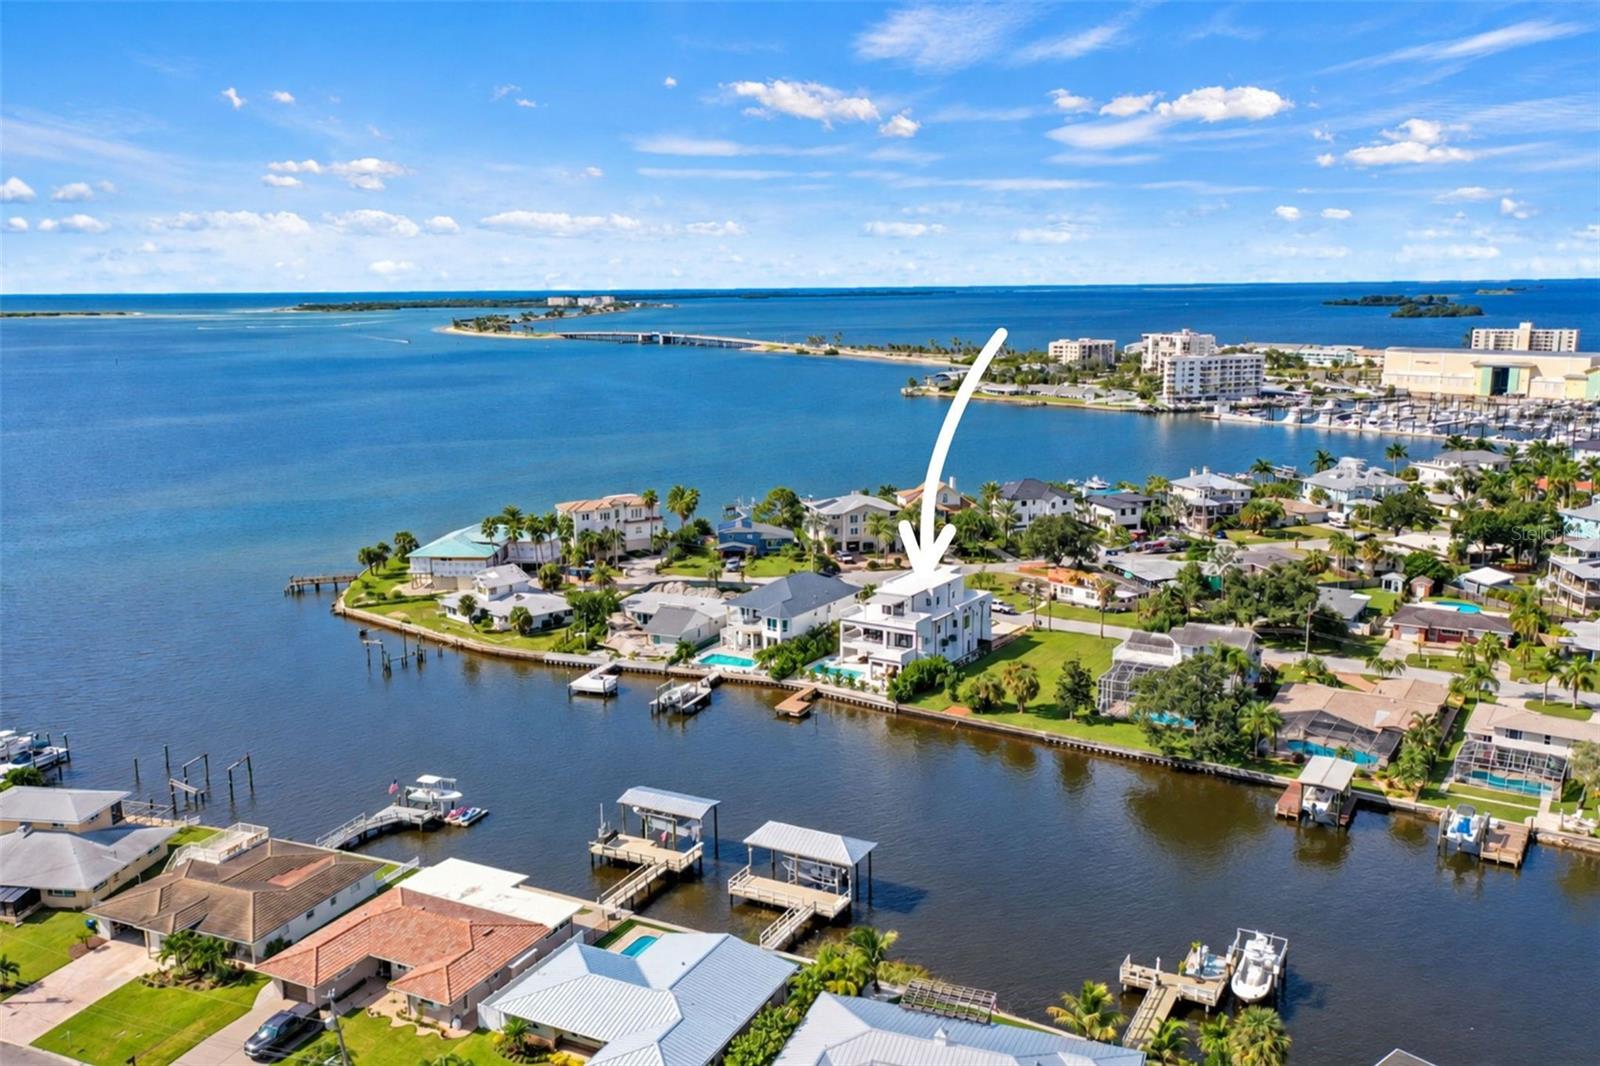
Reinforced concrete floors and walls, hurricane-rated PGT black vinyl windows and doors, superior flood protection, a commercial-grade TPO roof, two Trane A/C units, and spray foam insulation were thoughtfully incorporated for strength, longevity, and efficiency. A private elevator connects all three floors. Three bedrooms feature en-suite bathrooms, while expansive second- and third-floor balconies showcase stunning Gulf views. Approximately 1,300 sq. ft. of elevated outdoor deck space provides an incredible setting for entertaining and waterfront living.The resort-style saltwater pool and heated hot tub/spa create a private waterfront retreat. Controlled LED lighting and dusk-to-dawn exterior lighting beautifully highlight the home after sunset. Impact-glass rear vertical doors frame picturesque waterfront views and seamlessly connect indoor and outdoor living. An oversized spiral staircase connects the pool deck to the main outdoor living area.The remarkable oversized garage accommodates up to nine vehicles and features a mini-split A/C system, making it ideal for a car collection, gym, workshop, entertainment lounge, or conditioned workspace. Hurricane-impact garage doors provide additional durability and protection.The state-of-the-art kitchen features Bosch stainless steel appliances, a KitchenAid convection oven, sleek cabinetry, and high-end finishes. Modern technology includes two Smart LED WiFi fireplaces, a 400-amp electrical system prepped for a boat lift, a 220V electric-car charging station, and pre-wired outlets for additional ceiling fans, recessed lighting, or custom disco-ball lighting. Outside, an easy-to-maintain disco-ball-inspired pool finish, extensive hardscaping, and low-maintenance landscaping complete the property.Located in one of Dunedin’s most coveted waterfront neighborhoods, the home provides convenient access to the Pinellas Trail and Dunedin Causeway for kayaking, paddleboarding, and scenic bike rides. Downtown Dunedin is approximately 15 minutes away by bike, boat, or car, offering restaurants, breweries, shopping, festivals, and entertainment. Honeymoon Island and some of the area’s most treasured coastal destinations are also nearby. The empty lot to the east belongs to the neighboring property, helping preserve the open feel and unobstructed views.With unparalleled Gulf views, world-class engineering, reinforced concrete construction, hurricane-conscious design, sophisticated technology, extraordinary garage capacity, and resort-style amenities, this home offers a combination rarely available in the Dunedin luxury market. More than a luxury waterfront residence, this is a private coastal fortress—engineered and built to an extraordinary standard. Whether a private retreat, entertainer’s dream, automotive enthusiast’s haven, or boater’s paradise, this exceptional property is truly one of a kind.